Kimberly Gordon
REALTOR®



BEDS3
BATHS2 full
SQUARE FEET1,716
MLS#1107527
STATUSActive
PROPERTY TYPEResidential - Single Family
Property Description
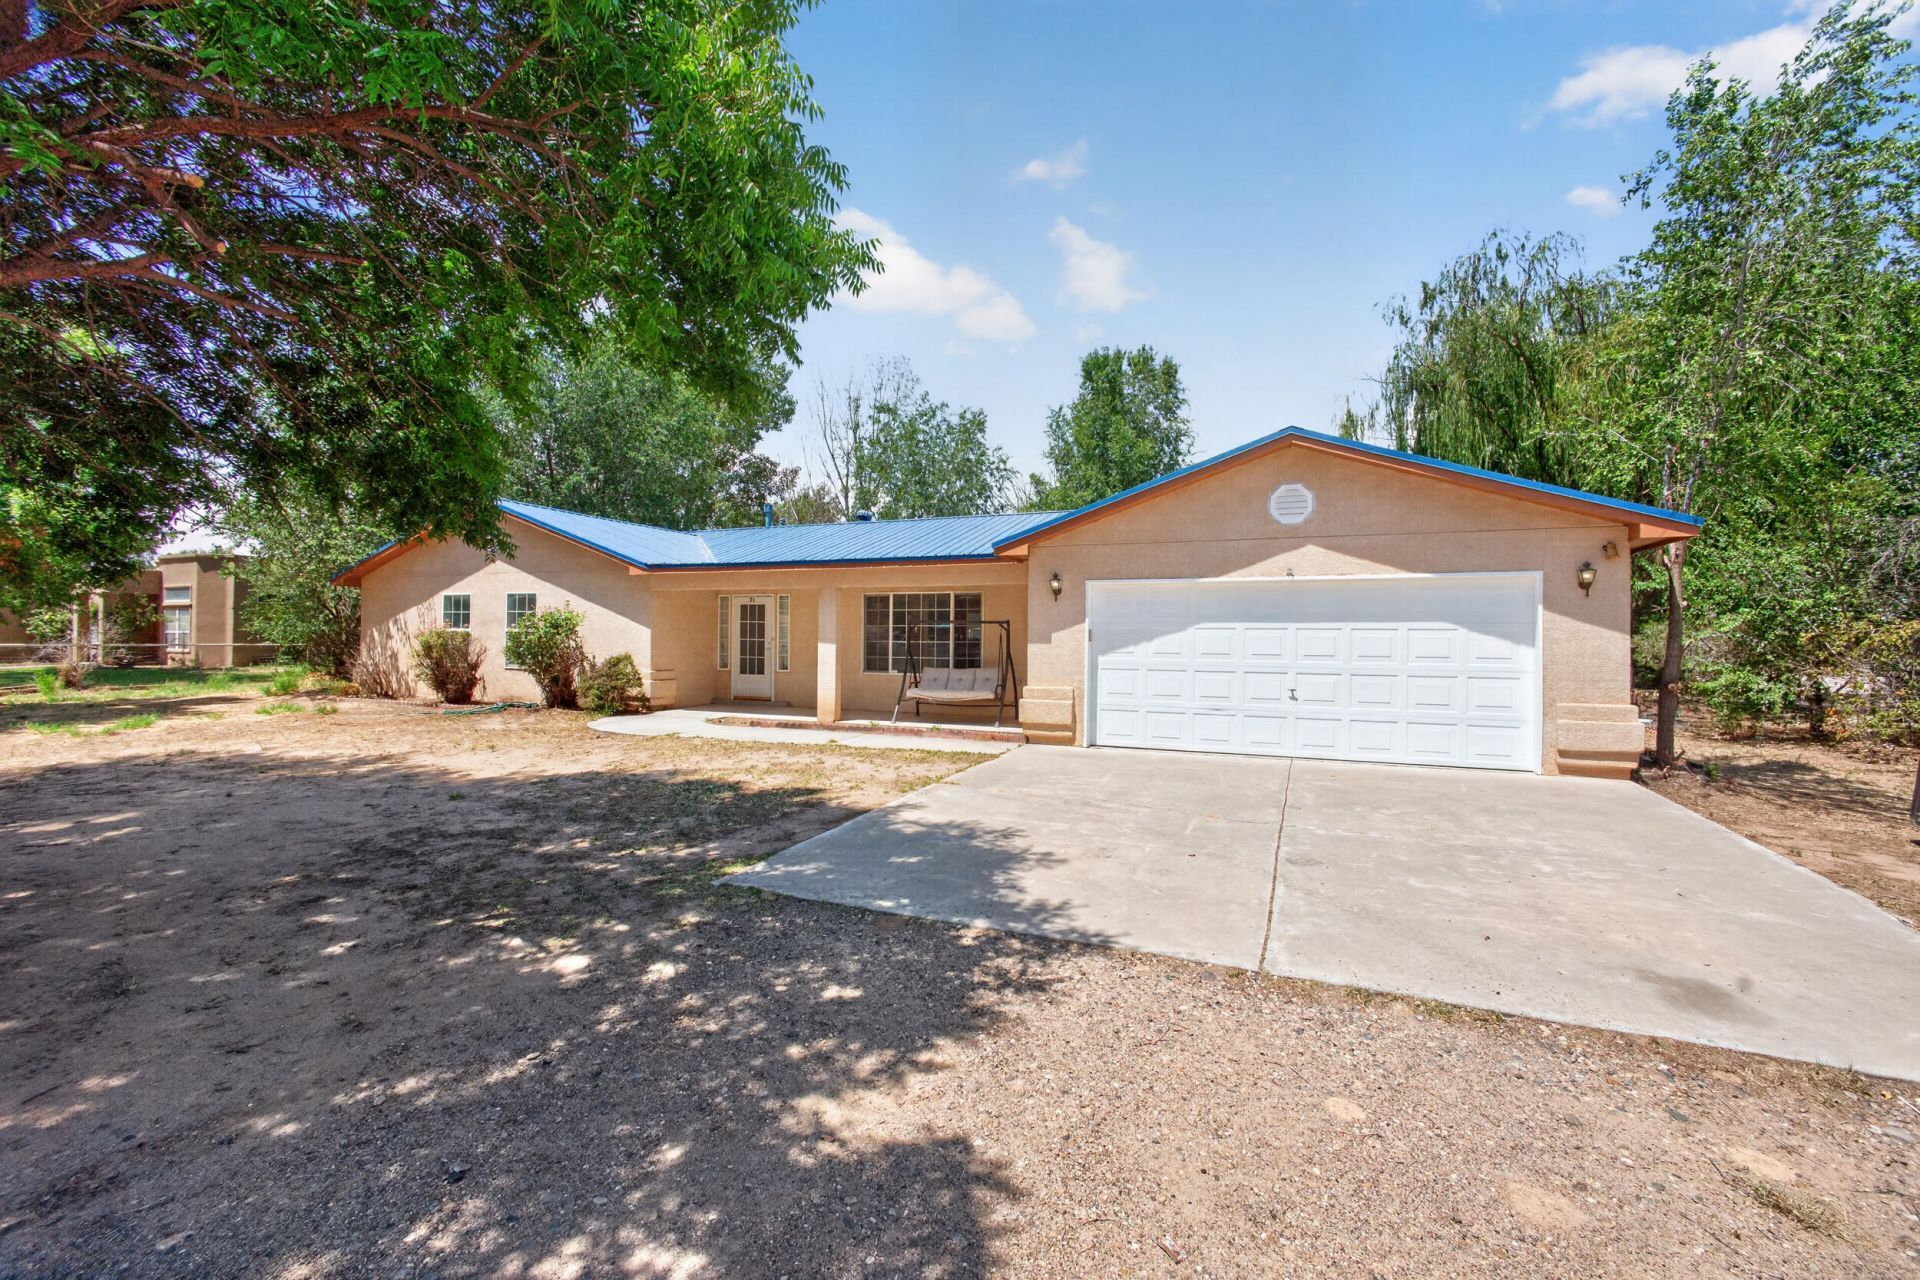
Welcome home to this spacious property offering over 1700 square feet of comfortable living space, featuring 3 bedrooms and 2 full bathrooms. Situated on a large one-acre lot, this property provides the perfect blend of privacy, space, and functionality. The home features a durable metal roof and a fully fenced yard with convenient backyard access, making it ideal for RVs, trailers, recreational vehicles, or additional parking. Enjoy outdoor living year-round on the covered patio. Additional amenities include two storage sheds, providing plenty of room for tools & equipment, as well as an irrigation well to help keep the landscape thriving. Don't miss this exceptional opportunity to own a well-maintained home with acreage and endless possibilities!
Property Features
Property Type: Residential - Single Family
Cooling: Refrigerated
Garage: 2 car attached
Heating: Forced Air, Natural Gas
Lot Size: 1.00 Acres
Roof Type: Metal, Pitched
Stories: 1.0
Taxes: $2,895
Year Built: 1997
Amenities
Breakfast Bar
Ceiling Fan(s)
Dual Sinks
Main Level Primary
Pantry
Skylights
Water Closet(s)
Walk-In Closet(s)
Private Yard
Feature Descriptions
Appliances: Dishwasher, Free-Standing Gas Range, Disposal, Microwave, Range Hood
Exterior: Frame, Stucco
Fencimg: Full
Flooring: Tile
Laundry: Washer Hookup, Electric Dryer Hookup, Gas Dryer Hookup
Lot: Planned Unit Development, Many Trees, Sprinklers Partial
Parcel#: 1010036520045000000
Parking: Attached, Finished Garage, Garage, Garage Door Opener
Parking Notes: Attached, Finished Garage, Garage, Garage Door Opener
Patio/Porch: Covered, Patio
Security: Smoke Detector(s)
Sewer: Septic Tank
Utilities: Electricity Connected, Natural Gas Connected
Water: Private, Well
Window: Double Pane Windows, Insulated Windows, Sliding, Skylight(s)
Listed By / Shown By
Listed By
Agency Name: Century 21 Champions
Agency Phone: (505) 865-3381
Shown By
Agent Name: Kimberly Gordon
Agent Phone: (505) 362-2186
Agency Title: Coldwell Banker Legacy

Estimate Your Payment
Estimated Payment
$ 1,247.89 per month $890.00 Principal & Interest $241.25 Property Tax $116.64 Homeowner's InsuranceChange Payment Information



Privacy Policy / DMCA Notice / ADA Accessibility


This site is hosted, designed and copyright
© 1994 - 2026 by
Delta Media Group, Inc. -- Patent Pending --
21 Shadow View Road | MLS# 1107527
This single family home located at 21 Shadow View Road, Los Lunas, NM 87031 is currently listed for sale with an asking price of $399,900. This property was built in 1997 and has 3 bedrooms and 2 full baths with 1716 sq. ft. Search Los Lunas real estate on kgordon.cblegacy.com today.